Contemporary bathrooms
Frameless glass is well suited to spaces where the bathroom design relies on clean lines and visual openness.


Frameless Shower Solutions
Bespoke frameless shower doors and glass enclosures configured around your bathroom, opening requirements and preferred layout — from single doors to multi-panel and walk-in solutions.
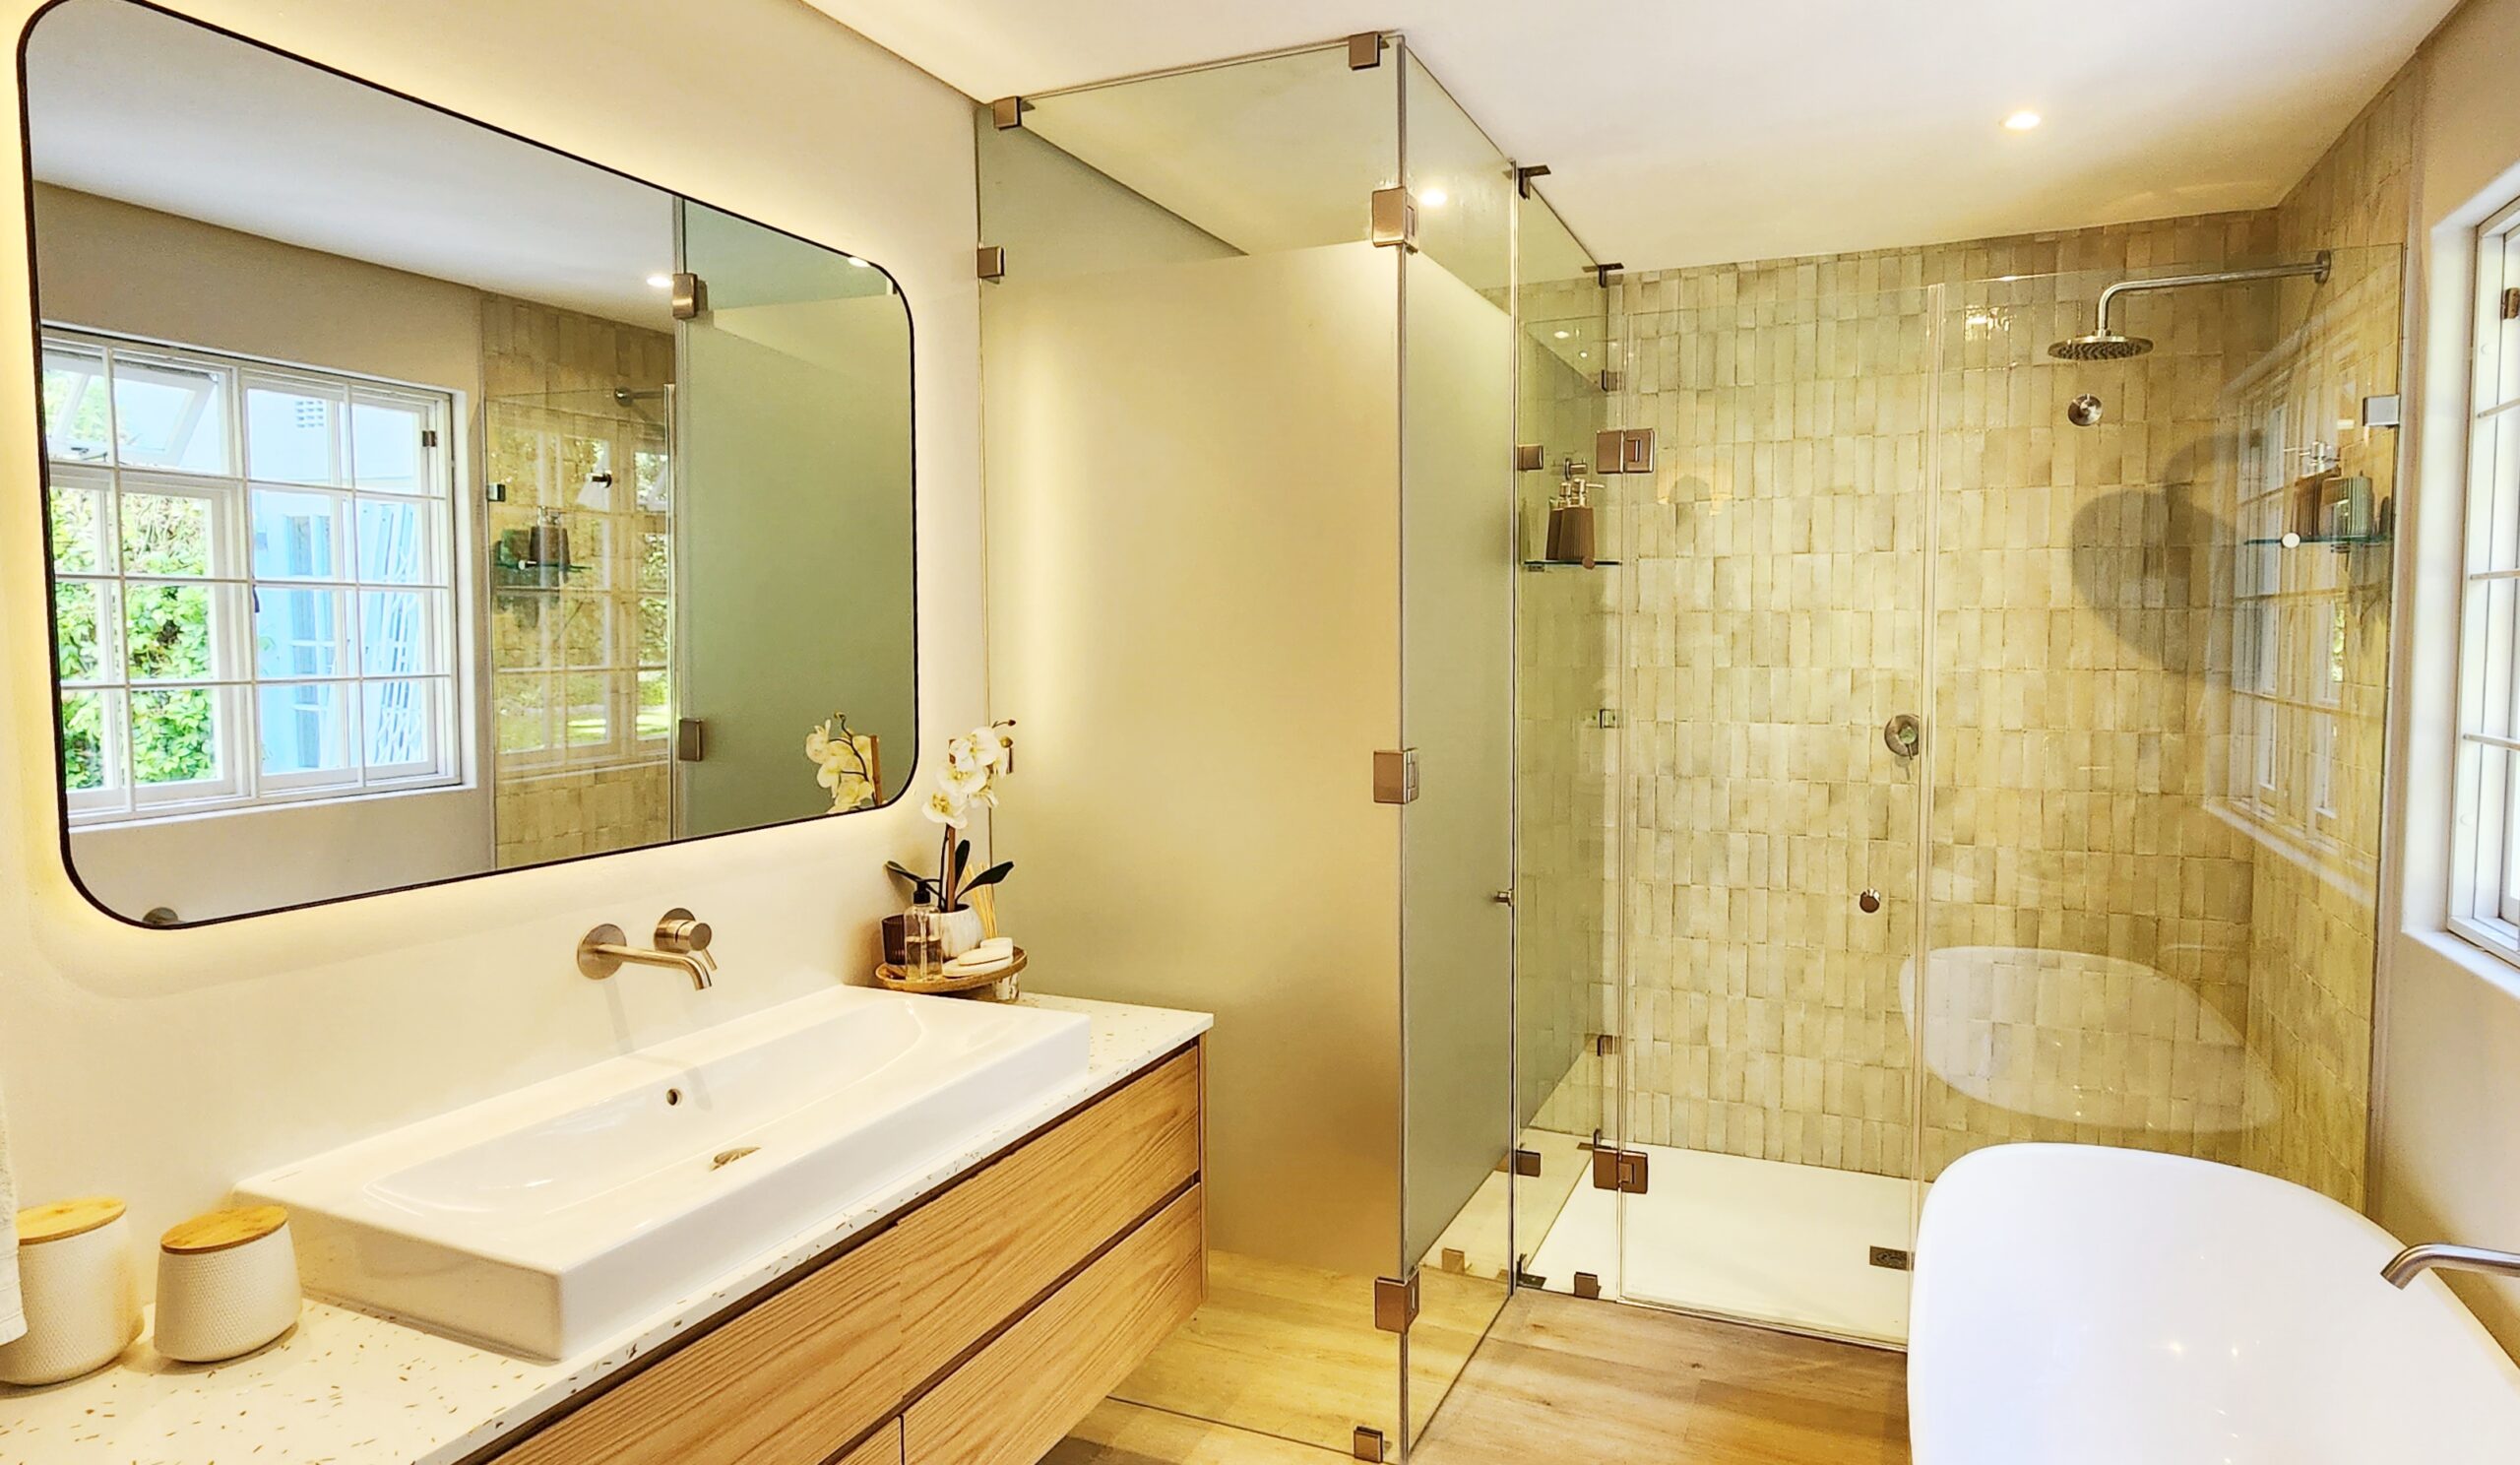
Frameless Showers Explained
A frameless shower door uses glass as the dominant visual element, with minimal surrounding framing compared with a conventional framed enclosure.
The door and fixed glass panels are configured according to the bathroom, while hinges, brackets, handles and other supporting hardware provide the required movement and stability. Frameless systems are commonly chosen where homeowners or designers want a lighter, more architectural bathroom aesthetic.
When Frameless Works Well
The right shower system depends on more than appearance. Opening size, door movement, adjacent fixtures and the intended glass arrangement all influence whether a frameless configuration is suitable.
Frameless glass is well suited to spaces where the bathroom design relies on clean lines and visual openness.
Custom panel dimensions allow the enclosure to respond to non-standard widths and individual bathroom layouts.
Frameless fixed panels can create open shower arrangements where a conventional door is unnecessary.
Multiple panels can be configured to suit larger shower areas where one standard enclosure would not be suitable.
Made-to-measure glass can respond to the actual dimensions of an existing tiled and finished room.
Architects and designers can coordinate glass layout and hardware with the broader bathroom specification.
Frameless Configurations
Frameless does not describe one single shower layout. Different doors, fixed panels and opening arrangements can be combined according to the available space.
A hinged frameless door combined with fixed glass panels for larger openings and custom layouts.
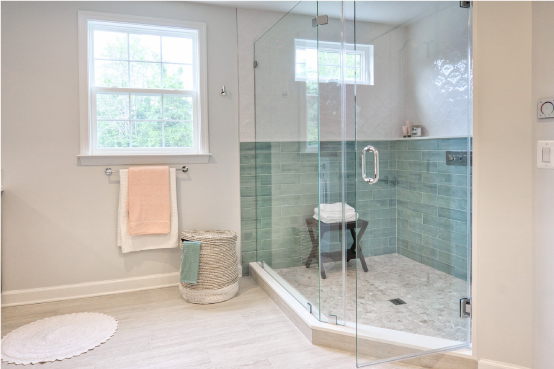
Fixed frameless screens create an open shower without the need for a conventional door.
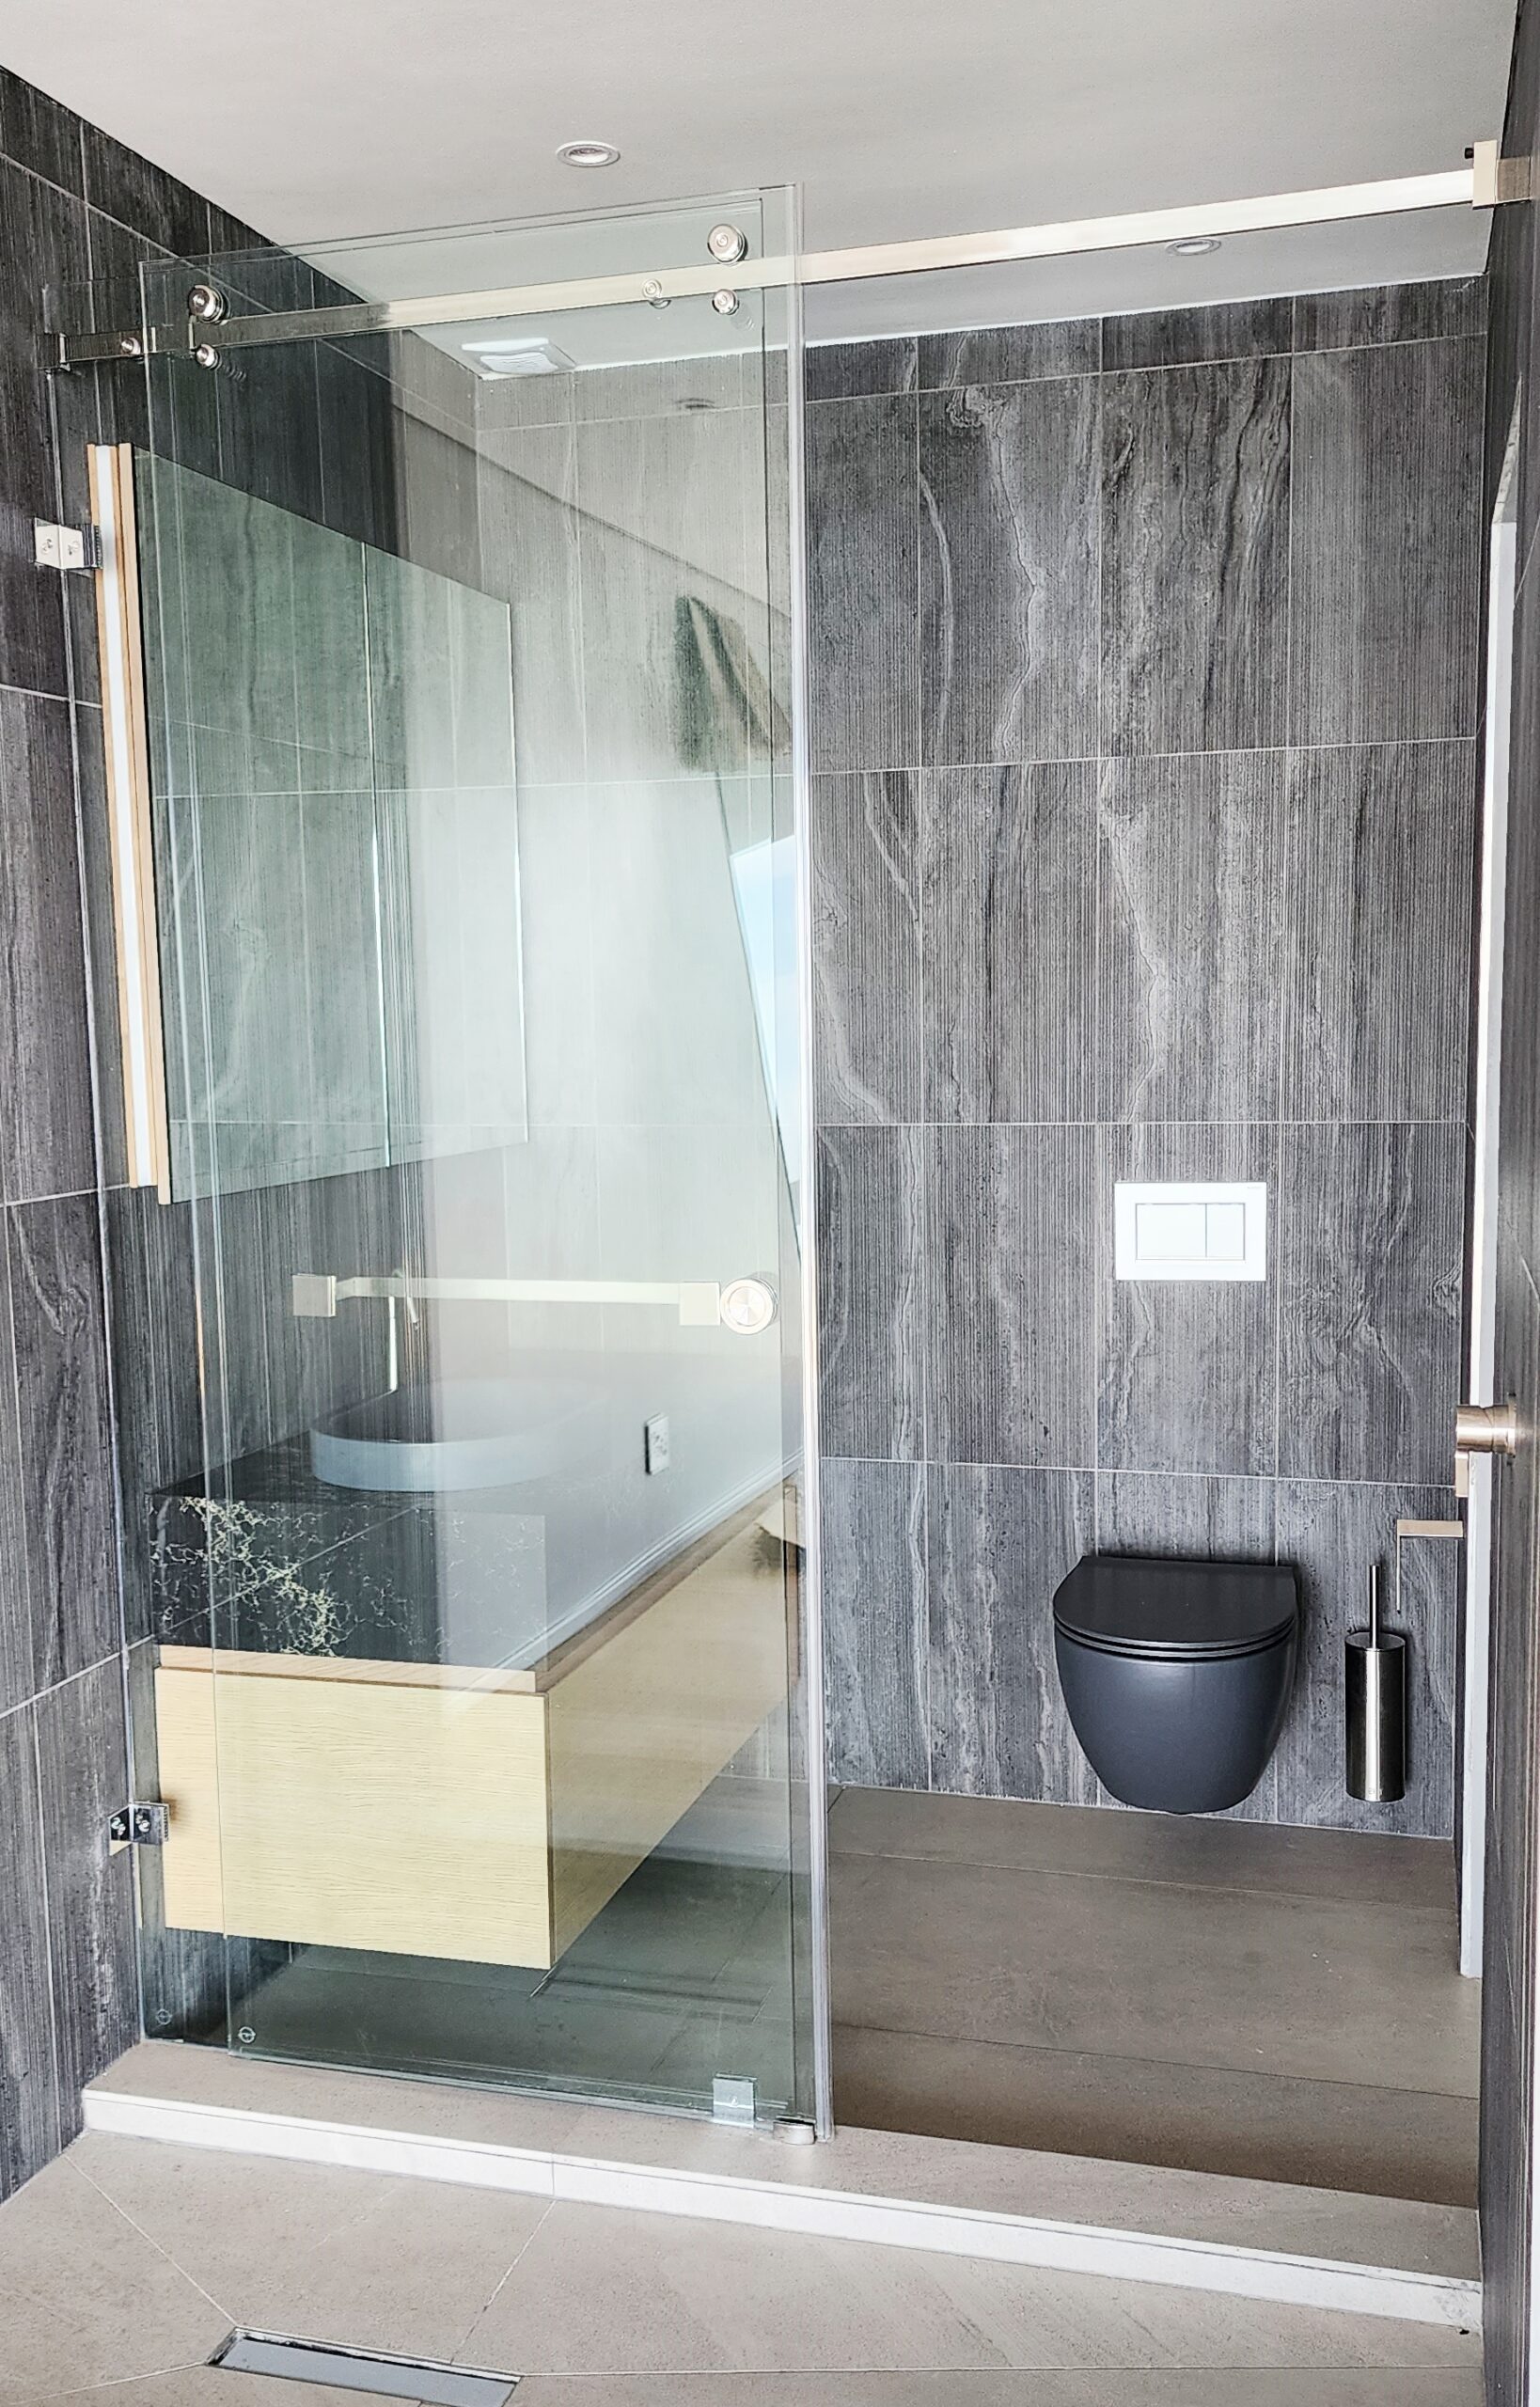
A sliding format can provide a cleaner glass-led solution where swing clearance is limited.
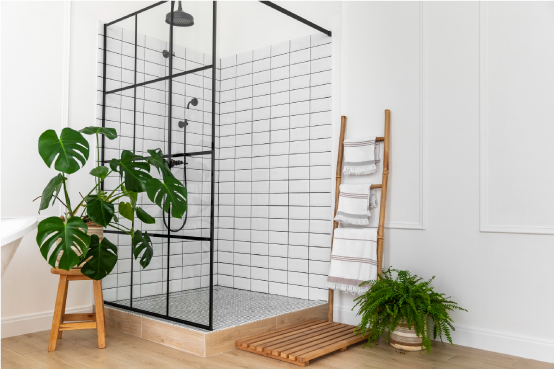
Multiple glass panels can resolve corner, return and larger enclosure requirements.
Less framing allows tile, stone and bathroom finishes to remain visible through the enclosure.
Why Choose Frameless
The appeal of frameless shower glass is its visual restraint. Instead of creating a heavily framed structure inside the room, the glass can allow the surrounding finishes to remain part of the overall composition.
Reduced framing keeps the enclosure visually lighter within the room.
Tile, stone and wall finishes remain more visible through the glass.
Fixed glass and doors can be configured to suit different layouts.
Frameless systems work particularly well where the enclosure forms part of a bespoke bathroom design.
Established Shower Expertise
Frameless shower work requires more than simply cutting a piece of glass. Panel layout, door movement, hardware, measurement and installation need to operate as one complete enclosure.
RONAL Bathrooms South Africa combines nearly three decades of local shower-enclosure manufacturing heritage with the wider product knowledge and experience of RONAL Bathrooms and RONAL GROUP.
From Space to Glass
Because the glass forms such a visible part of the finished enclosure, the process needs to start with the actual bathroom and the correct opening and panel configuration.
We consider the room layout, available opening, fixtures, intended door movement and the desired glass arrangement.
Final site measurements establish the dimensions needed for the actual finished installation.
Doors, fixed panels, hinges, brackets and handles are considered together as one shower system.
The required glass and components are prepared according to the confirmed project specification.
The frameless enclosure is professionally fitted with attention to alignment, movement and the final finish.
Glass & Hardware
Minimal framing does not mean minimal engineering. Hinges, brackets, handles and support elements all need to suit the selected panel layout and door configuration.
Door and fixed-panel dimensions depend on the shower opening and the intended configuration.
Hinge selection depends on the selected door arrangement and the required movement.
Supporting hardware is incorporated where required by the glass configuration.
Handles are selected for usability while contributing to the visual character of the enclosure.
Available hardware finishes depend on the selected shower system and project specification.
Real Frameless Installations
Frameless showers can take very different forms depending on the opening, panel layout, privacy requirements and surrounding bathroom design.
A custom frameless arrangement showing how glass, door movement and privacy treatment can form part of one integrated bathroom solution.
Glass-led configuration designed around the available shower area.
A cleaner sliding configuration where swing space is restricted.
If the bathroom needs a tailored opening, unusual configuration or broader custom solution, start with our made-to-measure shower service.
Explore Custom Shower Doors →Our dedicated Cape Town frameless page covers local service availability and the existing Cape Town frameless shower offering.
Explore Cape Town Frameless →Service Areas
RONAL's service capability varies by region, with Cape Town forming the core production and service base and project support available across Gauteng and selected additional areas.
Frameless Shower FAQs
Practical answers to some of the questions that arise when considering a frameless shower door or enclosure.
Start Your Frameless Shower
Send your location, photographs of the space and any approximate measurements or plans you already have. The RONAL team can help determine whether a hinged, walk-in, sliding or other frameless configuration is appropriate.
Location · Photos · Measurements · Layout · Preferred configuration